
3155 10th Street Bethlehem, PA 18020
Listing Courtesy of: POCONO / Listed By: Christopher "Chris" George, Coldwell Banker Hearthside

  3155 10th Street Bethlehem, PA 18020

Active (0 Days)
$549,900 (USD)
4
BED
3
BATH
2,184
SQFT

Description

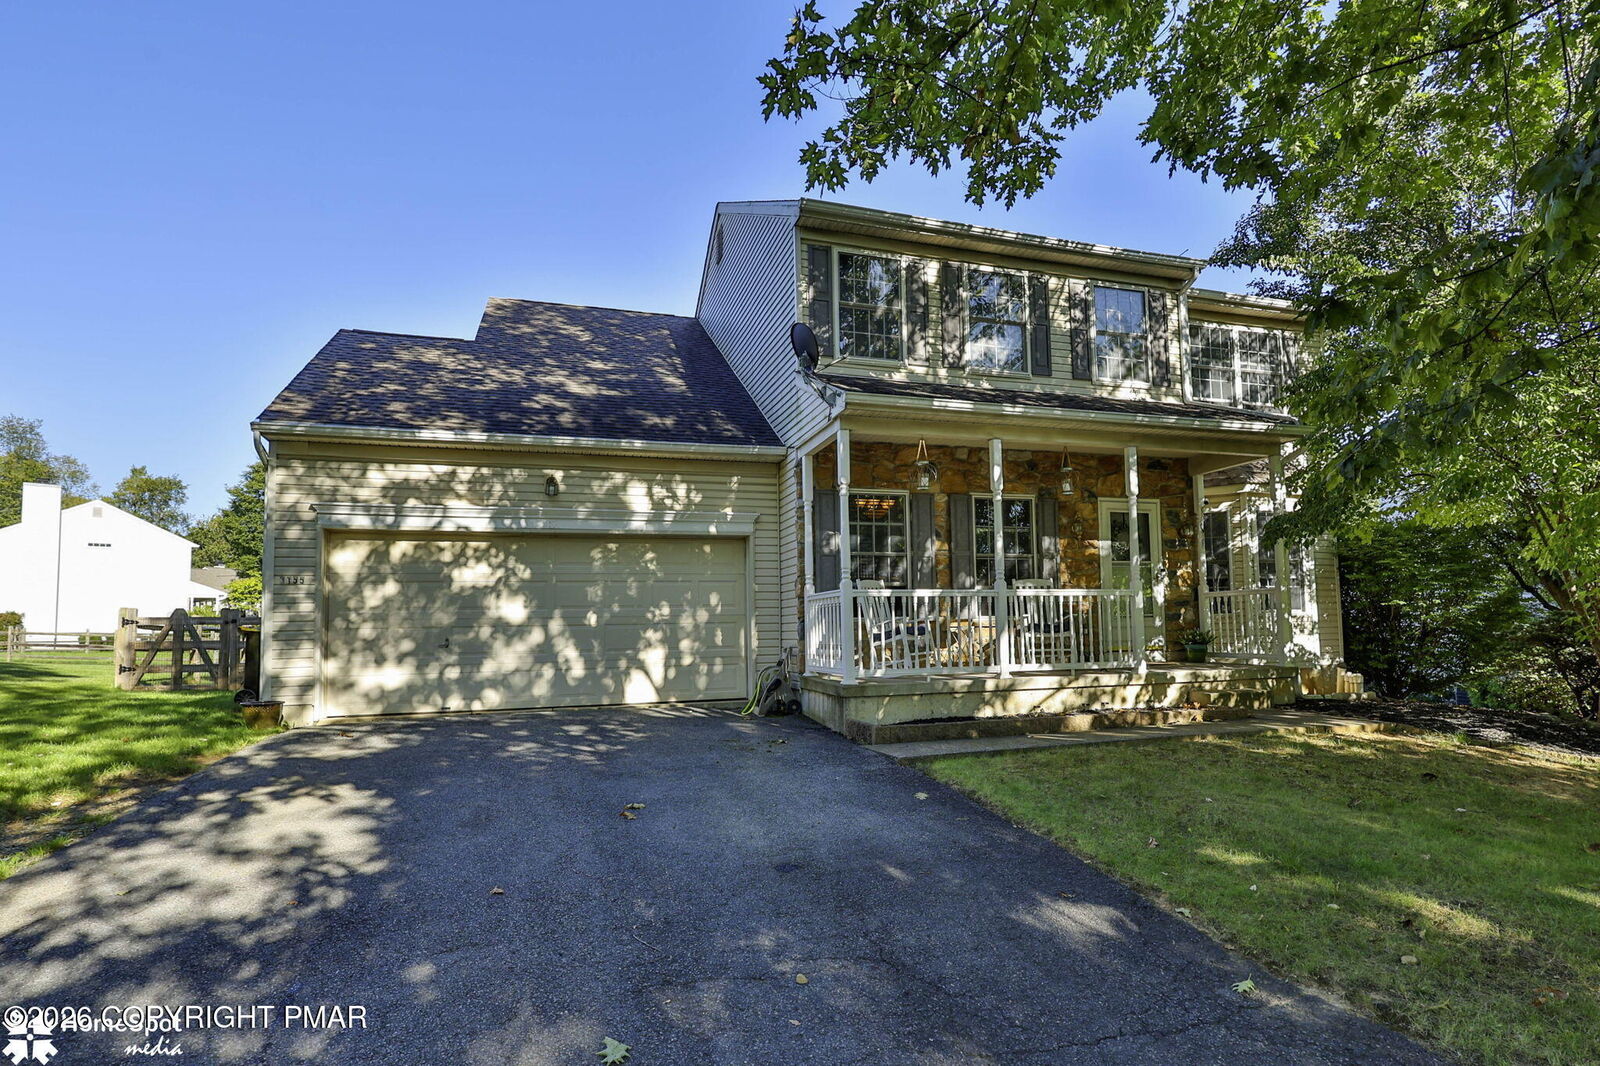
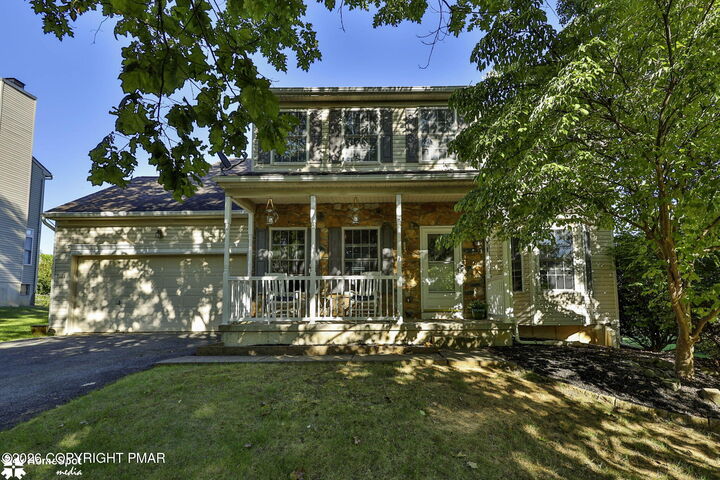
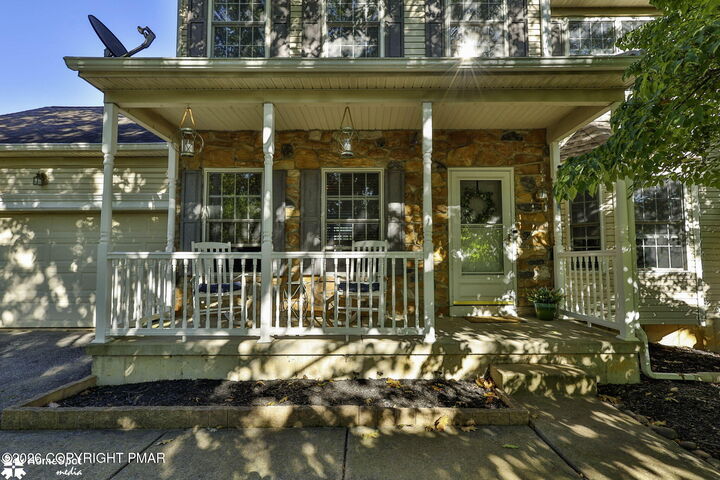
Welcome to 3155 10th Street, a spacious and beautifully updated Colonial nestled in the desirable Nancy Run Estates neighborhood of Bethlehem Township. Built in 2001, this 4-bedroom, 2.5-bath home offers 2,184 square feet of living space on a 10,000-square-foot lot. The inviting first floor features Lifeproof luxury vinyl plank flooring throughout and a newly renovated kitchen complete with quartz countertops, a walk-in pantry, and a cozy breakfast nook. The kitchen flows seamlessly into the home's comfortable living spaces, while the family room and living room are connected by a double-sided gas fireplace, creating a warm and welcoming atmosphere for both everyday living and entertaining. New hardwood stairs lead to the second floor, where the spacious primary suite offers abundant natural light from numerous windows, a walk-in closet, and an en suite bath featuring a relaxing jetted tub. Three additional generously sized bedrooms and a hall bath complete the second level. The partially finished basement provides flexible additional living space for recreation, hobbies, a home office, or storage. Outside, enjoy multiple options for relaxation and entertaining, including a covered porch and oversized deck overlooking the backyard. The above-ground salt water pool adds to the outdoor appeal, while mature evergreens border the rear of the property, creating a natural backdrop and a sense of privacy. With its renovated kitchen, updated flooring, hardwood staircase, spacious primary suite, inviting living areas, flexible basement, and exceptional outdoor spaces, this well-maintained Colonial offers comfortable living in an established Bethlehem Township neighborhood.

MLS #:
PM-144812
Taxes
$8,745(2026)
Lot Size
10,019 SQFT
Type
Single-Family Home
Year Built
2001
Style
Colonial
School District
Bethlehem Area
County
Northampton County

Listed By

Christopher "Chris" George, Coldwell Banker Hearthside
Source
POCONO
Last checked Sep 17 2026 at 11:26 PM GMT+0000
Bathroom Details
  • Full Bathrooms: 2
  • Half Bathroom: 1
Interior Features
  • Eat-In Kitchen
Kitchen
  • Refrigerator
  • Dishwasher
  • Dryer
  • Gas Range
Subdivision
  • None
Property Features
  • Fireplace: Gas
  • Fireplace: Double Sided
Heating and Cooling
  • Forced Air
  • Natural Gas
  • Central Air
Pool Information
  • Above Ground
Exterior Features
  • Roof: Asphalt
  • Roof: Fiberglass
Utility Information
  • Sewer: Public Sewer
Stories
  • 2
Living Area
  • 2,184 sqft
Location
   
Calculate drive times to this property
 
Powered by INRIX® Drive Time

Powered by Walk Score®
Disclaimer: Copyright 2026 Pocono Mountains Association of Realtors. All rights reserved. This information is deemed reliable, but not guaranteed. The information being provided is for consumers’ personal, non-commercial use and may not be used for any purpose other than to identify prospective properties consumers may be interested in purchasing. Data last updated 9/17/26 16:26